
Fanatic · Ealing enquiries
Office Carpet Cleaning Ealing
An office floor plan becomes useful when it also shows access and operating needs. For Ealing premises, identify the zones to be cleaned and the practical sequence for handing them back to staff.
Room and access planning
Traffic areas assessed
Reopening time discussed
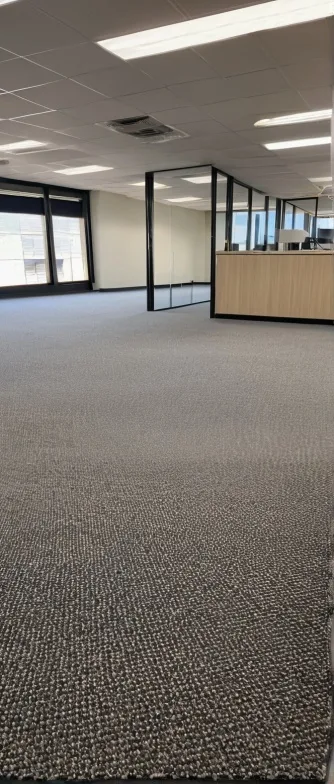
Translate the floor plan into an agreed area list
Separate desks, circulation spaces, meeting rooms and reception on the proposed scope. Add measurements and identify places excluded from cleaning or inaccessible under fixed furniture. This lets everyone understand what the quotation covers instead of treating the gross premises size as a guarantee that every square foot can be reached.
Mark different carpet constructions and transitions to hard flooring. Include repaired or replaced sections if they behave differently from the rest of the floor. The commercial carpet guide explains the role of material and condition assessment alongside practical planning for the premises.
Collect useful information from the workplace
Ask the responsible contact to locate regular spill points, heavily used routes and areas affected by previous moisture. A short record of where concerns occur is more useful than a general instruction to remove all visible marks. Photograph them under normal lighting and note earlier spot treatments where known.
Explain any loose tiles or damaged seams before work is arranged. Those are material or installation concerns that cleaning cannot repair. Distinguish removable soil from wear and dye changes when discussing expected results, particularly where one route receives much more traffic than the adjoining floor.
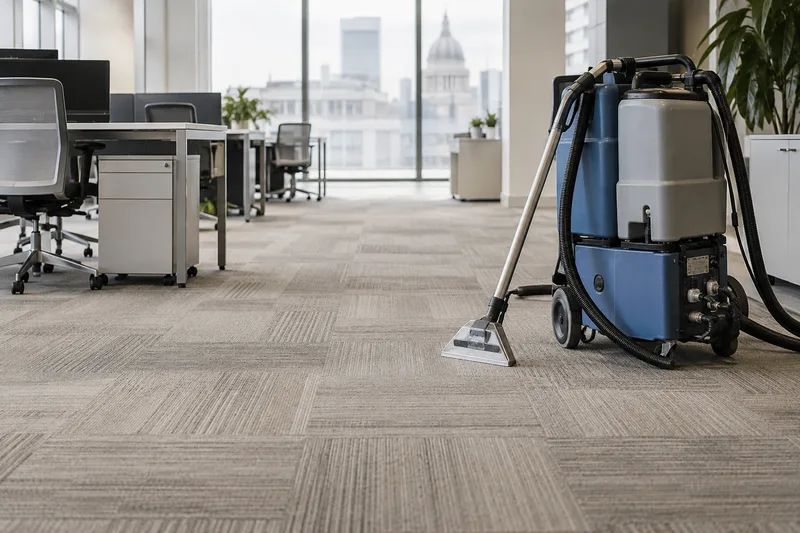
Discuss a sequence that preserves practical access
Identify which zones can become available together and which must remain occupied. If work needs to be phased, the arrangement must leave a clear route that does not require people to cross a treated section prematurely. Confirm the proposed availability before circulating a firm date or reopening time to the workplace.
Method choice depends on construction and working conditions as well as the operating window. Extraction and lower-moisture approaches are considered for suitability, not selected solely to meet a preferred closure duration. Ask how the proposed process relates to the areas and what readiness guidance should be shared with staff.
Assign responsibility for preparation and entry
Supply the Ealing postcode, floor level and specific route into the premises. Include reception requirements, lift arrangements and the person authorised to confirm the agreed zones. Check building and parking details for the actual address so the entry plan is usable rather than based on a broad district assumption.
Arrange removal of loose cables and personal objects from the floor. Clarify who handles furniture or electronic equipment and which pieces stay fixed. If upholstered meeting-room seating needs attention, provide a separate item list for Ealing upholstery cleaning; its inclusion cannot be inferred from the carpet floor plan.
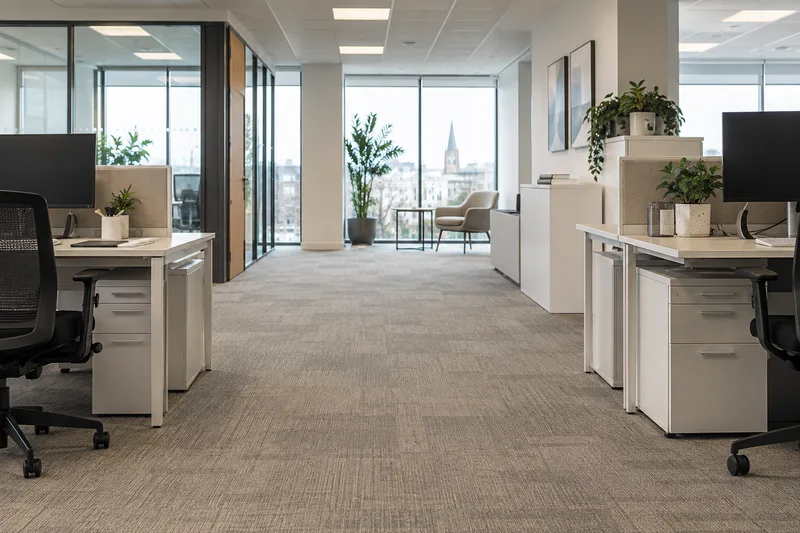
Record the full scope alongside the commercial price
Published office ranges group areas by size and provide initial guidance. Supply measurements in the relevant units and explain how fixed furniture limits the accessible portion. Material, condition and agreed handling still need to be described before the quotation can represent the actual intended work.
Consult the published guide and confirm the included zones and total before accepting the appointment. No additional fees are added above the agreed quotation. Leather reception pieces require a separate finish assessment under Ealing leather seating care, rather than being subsumed into an area-based floor price.
Manage reopening with the assessed drying advice
Give the responsible contact clear information on the treated areas and their readiness. Drying depends on material, treatment and conditions, so an apparently dry entrance does not prove that a less ventilated room is ready for routine traffic. Keep agreed boundaries and usable routes in place while restrictions remain.
Avoid returning mats or absorbent furniture bases to carpet that is still damp. Once the floor is ready, suitable routine vacuuming and prompt reporting of spills can support ongoing care. A remaining worn track may need a separate flooring decision rather than repeated chemical treatment intended to produce an appearance that the existing fibres can no longer deliver.
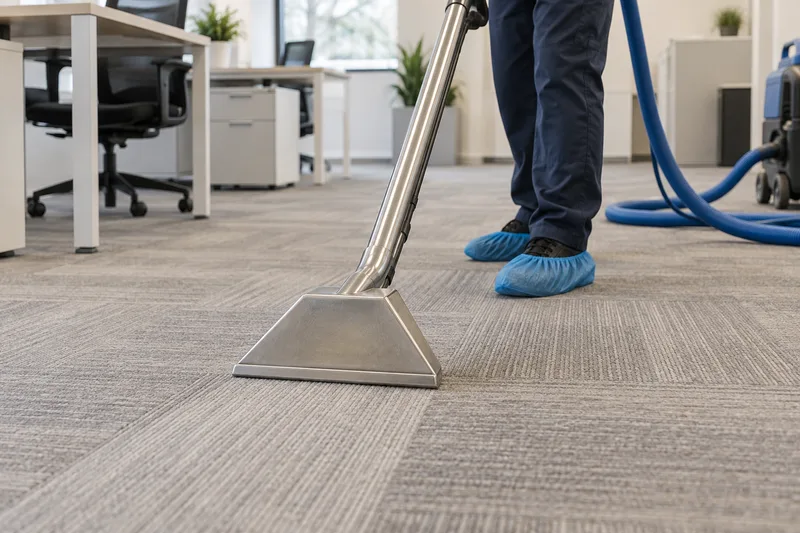
Agree the commercial floor total — Ealing
| Item or area | Guide from | Published range |
|---|---|---|
| Up to 500 sq ft | £80 | £80–£150 |
| 500–1,000 sq ft | £150 | £150–£250 |
| 1,000–2,000 sq ft | £250 | £250–£400 |
| Over 2,000 sq ft | £400 | £400–£600 |
Published estimates, not a confirmed Ealing tariff. Agree the total and scope before booking. No additional fees are added to the agreed quotation.
Workplace planning questions in Ealing
Is the full building area the cleaning area?
Not automatically. Identify the carpet zones, excluded rooms and inaccessible floor beneath fixed items so the quotation has clear boundaries.
Can staff remain on site?
Discuss occupancy and the layout before booking. A workable plan must maintain safe access and keep people away from active work or areas not ready for use.
Will cleaning repair lifting tiles?
No. Loose tiles and installation damage should be reported separately and considered when determining suitable treatment.
Are fees added after the agreed quotation?
No additional fees are added above the agreed quotation. Confirm measurements, access and preparation responsibilities before the total is accepted.
Additional workplace seating care
For a different address, see Office Carpet Cleaning Acton or Office Carpet Cleaning Brentford. Confirm the property details and the scope for that enquiry.
Define the zones for your Ealing office visit
Send the Ealing office zone plan and the operational constraints that affect it. Agree the measurements, preparation responsibilities and hand-back arrangements with the nominated access contact.